
Listing Courtesy of: CRMLS / Listed By: Nathan Lee, Coldwell Banker Envision - Contact: 626-757-2133
30151 Adrift Menifee, CA 92584
Active (52 Days)
$639,900 (USD)

Description
MLS #:
CV26178869
CV26178869
Lot Size
5,663 SQFT
5,663 SQFT
Type
Single-Family Home
Single-Family Home
Year Built
2024
2024
Views
Neighborhood
Neighborhood
School District
Perris Union High
Perris Union High
County
Riverside County
Riverside County
Listed By
Nathan Lee, DRE #01813789 CA, Coldwell Banker Envision, Contact: 626-757-2133
Source
CRMLS
Last checked Oct 5 2026 at 1:31 PM GMT+0000
CRMLS
Last checked Oct 5 2026 at 1:31 PM GMT+0000
Bathroom Details
- Full Bathrooms: 3
Interior Features
- Tankless Water Heater
- Recessed Lighting
- Two Story Ceilings
- Granite Counters
- Pantry
- Walk-In Pantry
- Open Floorplan
- Built-In Features
- Ceiling Fan(s)
- High Ceilings
- Laundry: Upper Level
- Dishwasher
- Microwave
- Disposal
- Bedroom on Main Level
- Laundry: Laundry Room
- Walk-In Closet(s)
Lot Information
- Back Yard
- Close to Clubhouse
- 0-1 Unit/Acre
- Near Park
Heating and Cooling
- Central
- Central Air
Pool Information
- In Ground
- Association
- Community
Homeowners Association Information
- Dues: $205/Monthly
Flooring
- Wood
- Carpet
- Laminate
Utility Information
- Utilities: Water Connected, Sewer Connected, Electricity Connected, Water Source: Public
- Sewer: Public Sewer
School Information
- High School: Liberty
Stories
- 2
Living Area
- 2,443 sqft
Listing Price History
Date
Event
Price
% Change
$ (+/-)
Sep 29, 2026
Price Changed
$639,900
-2%
-$10,100
Sep 17, 2026
Price Changed
$650,000
-4%
-$25,000
Aug 25, 2026
Price Changed
$675,000
-2%
-$15,000
Aug 13, 2026
Listed
$690,000
-
-
Additional Information: Envision | 626-757-2133
Location
Disclaimer: Based on information from California Regional Multiple Listing Service, Inc. as of {10/5/26 06:31} and /or other sources. Display of MLS data is deemed reliable but is not guaranteed accurate by the MLS. The Broker/Agent providing the information contained herein may or may not have been the Listing and/or Selling Agent. The information being provided by Conejo Simi Moorpark Association of REALTORS® (“CSMAR”) is for the visitor's personal, non-commercial use and may not be used for any purpose other than to identify prospective properties visitor may be interested in purchasing. Any information relating to a property referenced on this web site comes from the Internet Data Exchange (“IDX”) program of CSMAR. This web site may reference real estate listing(s) held by a brokerage firm other than the broker and/or agent who owns this web site. Any information relating to a property, regardless of source, including but not limited to square footages and lot sizes, is deemed reliable.

Upstairs, enjoy a generous bonus room with LVP flooring, additional bedrooms with walk-in closets, a hall bathroom, and a conveniently located laundry room with built-in shelving. The spacious primary suite features a walk-in closet with a custom closet organizer and a private bathroom with dual sinks, separate tub, and shower.
**Energy efficiency is a standout feature!** The home features **seller-owned solar and a 10 kWh battery system** currently configured to automatically power critical appliances and portions of the home during evening hours and power outages. Per seller, with a five-person household and the A/C typically set around 72°F, electric bills have averaged approximately **$40 per month**, primarily consisting of power-delivery charges. Seller reports the home is currently operating approximately net-neutral from an energy standpoint. Buyer to verify solar/battery system specifications, utility costs, energy production, usage, and performance.
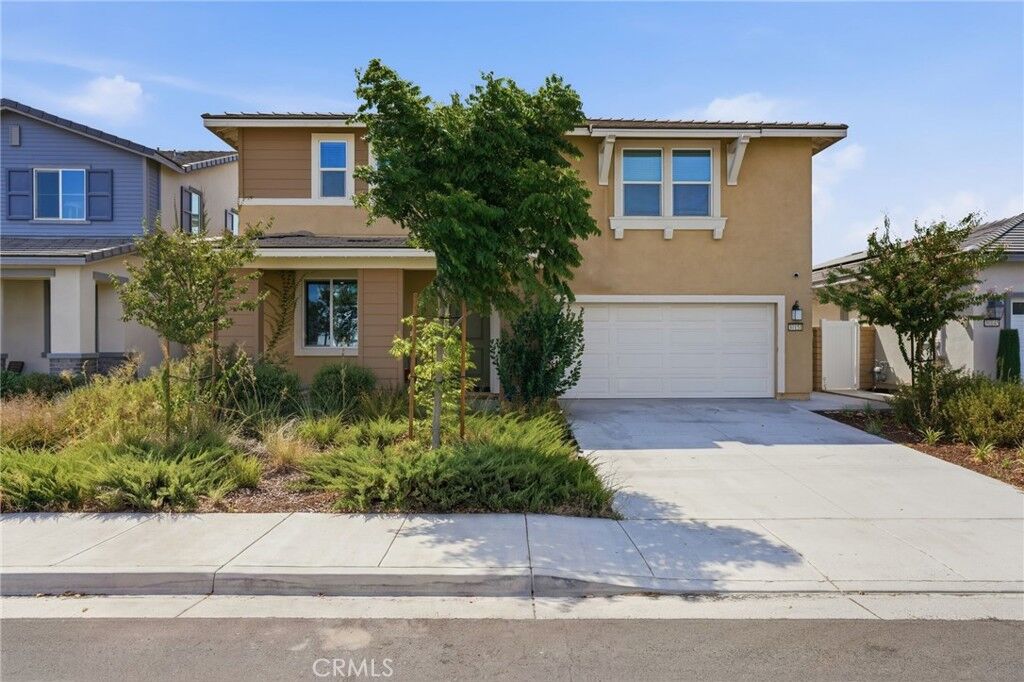
Step outside to a backyard with a green lawn and plenty of space to relax, entertain, or create your own outdoor retreat. The front landscaping features established evergreen-style shrubs with bark ground covering for an attractive, low-maintenance appearance.
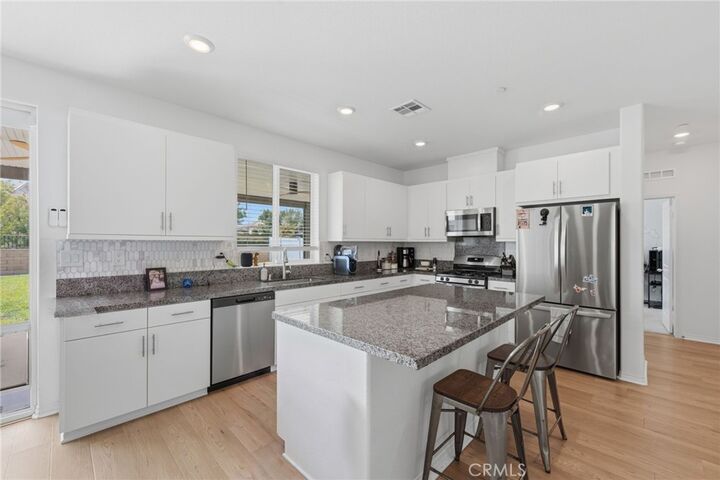
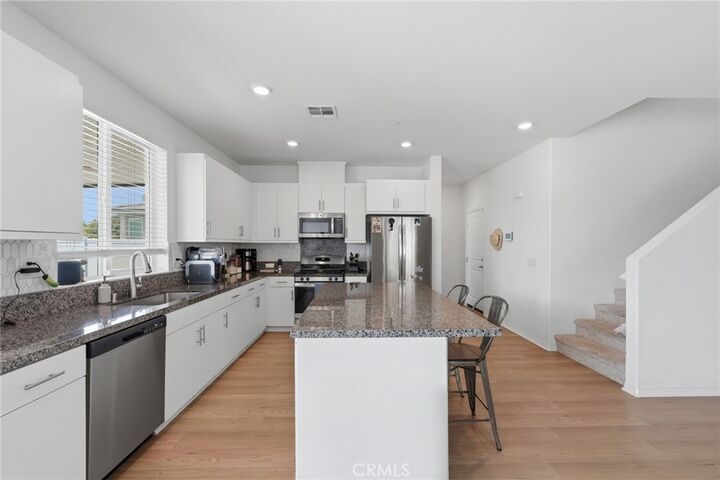
With multiple living spaces, a downstairs bedroom and full bath, generous storage, seller-owned solar, battery backup, and a functional floor plan, this home offers a terrific combination of comfort, flexibility, and energy-conscious living. **A wonderful opportunity to make this home your own!**